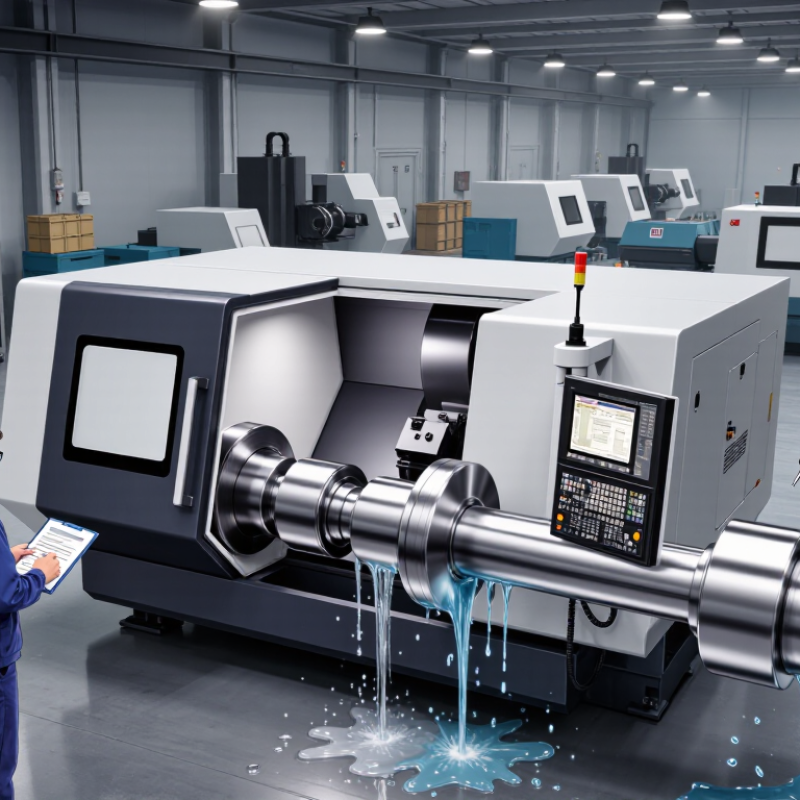
| CNC Turning Operations | External turning, internal boring, facing, grooving, parting, chamfering, drilling, reaming, and thread cutting. | Suitable for rotational components such as shafts, pins, bushings, spacers, adapters, and threaded parts. | Choose the operation sequence according to the part geometry, datum structure, and required tolerances. |
| Live-Tool Machining | Milling, cross-drilling, slotting, and tapping performed on a mill-turn or turning center with driven tools. | Can reduce the number of setups for parts requiring both turning and secondary milling features. | Confirm spindle orientation, tool reach, feature location, and whether a secondary milling setup is required. |
| Supported Materials | Machining of common metals and engineering plastics based on the approved drawing and material specification. | Aluminum alloys, stainless steels, carbon steels, alloy steels, brass, copper, titanium alloys, engineering plastics, and similar materials. | Material grade, condition, hardness, and certification requirements should be specified before quotation. |
| Part Size Range | Production of small, medium, and selected large rotational components. | Typical CNC turning equipment commonly handles diameters from a few millimeters to several hundred millimeters; maximum length depends on the machine and workholding method. | Provide the maximum outside diameter, overall length, chucking area, and any slenderness or concentricity requirements. |
| Dimensional Tolerances | Manufacturing to drawing tolerances, general tolerances, or agreed inspection limits. | Standard features may commonly be produced around ±0.01 to ±0.05 mm, while tighter tolerances require suitable equipment, tooling, temperature control, and inspection. | Do not apply tight tolerances to every feature; identify critical dimensions and functional fits separately. |
| Geometric Accuracy | Control of concentricity, circularity, cylindricity, perpendicularity, parallelism, and runout. | Actual capability depends on machine condition, setup stability, datum selection, material behavior, and inspection method. | State the reference datums and measurement method, especially for bearing seats, sealing diameters, and mating surfaces. |
| Surface Finish | Machined surface finishing based on tool selection, cutting parameters, insert geometry, and material. | Roughness values such as Ra 3.2 μm, Ra 1.6 μm, or Ra 0.8 μm are commonly specified for turned surfaces; finer finishes may require additional processing. | Identify the required Ra value and the exact surfaces where it applies. |
| Thread Machining | Internal and external metric, unified, pipe, and other drawing-specified threads. | Thread production may use single-point threading, thread forming, tapping, or thread rolling depending on the design and material. | Specify thread standard, nominal size, pitch, tolerance class, effective length, and gauge requirements. |
| Secondary Operations | Deburring, polishing, tumbling, drilling, heat treatment, surface treatment, laser marking, and assembly coordination. | Common finishes include anodizing, electroless nickel plating, zinc plating, passivation, black oxide, and powder coating, subject to material compatibility. | Surface-treatment specifications should include coating type, color, thickness, appearance, masking areas, and applicable standards. |
| Prototype and Production Volumes | Prototype quantities, small batches, recurring orders, and higher-volume production planning. | Cost efficiency generally improves when setup, tooling, programming, and inspection costs are distributed across more parts. | Provide annual demand, order quantity, forecast stability, delivery schedule, and packaging requirements. |
| Tooling and Programming | Process planning, CNC programming, cutting-tool selection, soft-jaw preparation, and fixture design when needed. | Tooling choices are influenced by material, tolerances, surface finish, chip control, cycle time, and production quantity. | Clarify ownership of dedicated tooling and whether tooling charges are included in the quoted price. |
| Quality Inspection | Incoming material checks, first-article inspection, in-process inspection, final dimensional inspection, and visual inspection. | Typical equipment may include calipers, micrometers, height gauges, thread gauges, pin gauges, roundness instruments, and coordinate measuring machines. | Define the inspection plan, sampling level, critical characteristics, calibration requirements, and required reports. |
| Documentation | Quotation, technical review, process records, inspection reports, material certificates, surface-treatment certificates, and packing lists. | Documentation is normally prepared according to the purchase order, drawing, quality agreement, and destination-market requirements. | Confirm document format, language, traceability fields, revision control, and retention requirements before production. |
| Packaging and Shipping | Protective wrapping, separated compartments, corrosion protection, labeling, carton or crate packing, and export logistics coordination. | Packaging should prevent scratches, deformation, contamination, and moisture damage during handling and transportation. | Specify quantity per package, labeling content, barcodes, pallet requirements, Incoterms, and delivery destination. |
| Quotation Inputs | Technical quotation based on 2D drawings, 3D CAD files, material, quantity, finish, inspection, and delivery requirements. | Complete technical information improves price accuracy and reduces clarification cycles. | Include drawing revision, material grade, tolerances, surface finish, quantity, required date, and acceptance criteria. |